Interior design

Interior design in Gran Canaria.

The interior designers we work with plan the space, the lighting and the finishes, for one room or a whole house in the south of Gran Canaria, so your home reflects you. Then one team builds it.

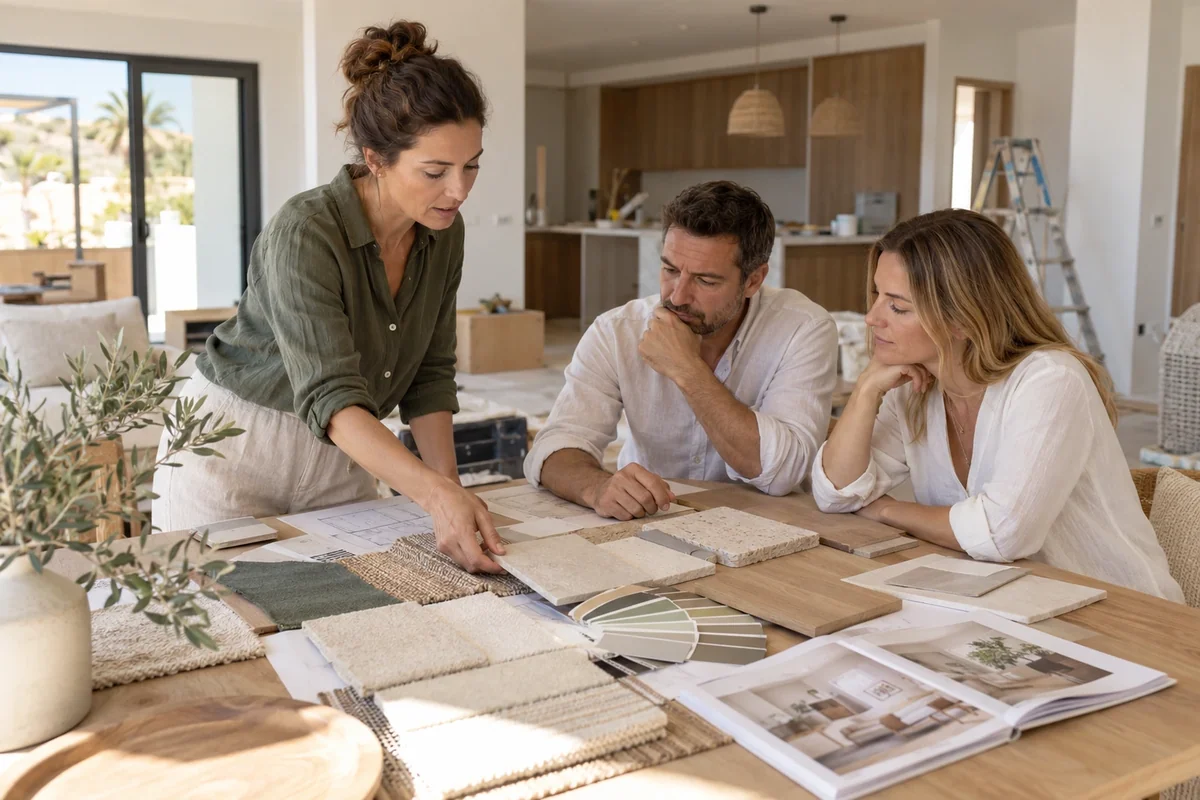
Space and layoutWhere you sit, where you cook, where the storage goes and how each room connects to the terrace. The designer looks at how you live in the home and plans the space around it, so every room has a clear use and nothing is in the way.
LightingThe designer plans daylight and lamps together: lights over the kitchen worktop, soft light in the living room and the bedrooms, lights on the terrace for the evenings. Our team then installs each light where the plan shows it.
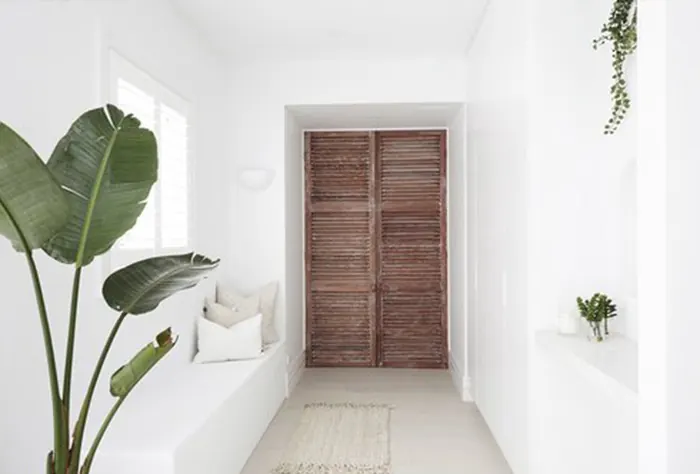
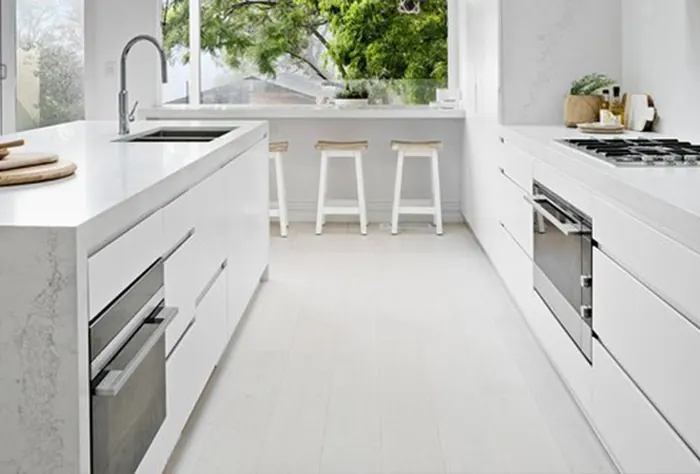
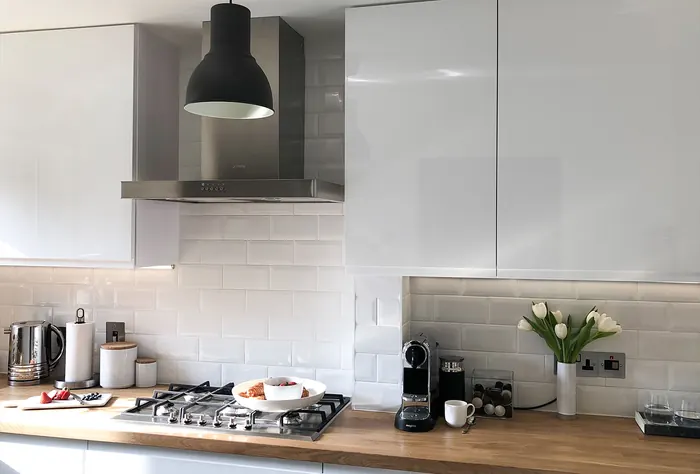
Floors, colours and finishesFloors, wall colours, tiles, worktops, doors and handles, chosen to work together. You choose with the designer, and every choice goes into the written quote, so the price and the finish are clear before the building work starts.
Furniture and storageFitted wardrobes, shelving, a TV wall or bathroom furniture, made to measure by our carpenters to the designer's plan. For a holiday home, the designer helps you choose materials that are easy to clean and strong.
How we work

From the first call to the handover.

01

Visit and measurements

We visit the property, listen to you and take measurements. The visit is free.

02

Design and written quote

You receive a clear written quote: the price, what is included and the dates. For pools and larger projects we also make a 3D design.

03

Planning and schedule

We agree the start date, the order of the works and the materials before anything begins.

04

The build, with a site manager

Our partner team on site does the work. One person manages it and reports to you, on WhatsApp or by phone.

05

Handover and guarantee

We check the finished work together with you. You get the keys, and the work comes with a guarantee.

Ideas for your home

What your home could look like.

All ideas →
Questions and answers

Good to know.

Yes. The designer can plan one room, such as a kitchen, a bedroom or a living room, or every room of a whole house. The same team then builds what the designer has planned, with one person responsible to you.
For larger projects you see a 3D design before the building work starts. You can also send us a photo of a room on WhatsApp, and we send you back an idea of what it could look like.
Yes. The designer sends you plans and photos of the materials, and you decide by message when it suits you. One person is responsible for your project and keeps you informed with photos and reports.
Free quote

Tell us about your project.

Give us three details and we call you back to arrange a visit. The visit and the written quote are free.

1. We call you backTo arrange a day and time for the visit.
2. We visit and measureWe listen to what you want and take the measurements.
3. You receive the written quoteThe price, what is included and the dates. No obligation.

Prefer to write? or call .

Request a free quote

We answer every request. Fields marked * are needed.

Please fill in your name and phone number, and tick the box.
This form is protected by Google reCAPTCHA. It never blocks a visitor.

Thank you.

We will contact you soon to arrange the visit.